Completed · Ibiza · Es Vedrà view
Kobalt
A villa in exposed concrete, designed to magnify the view.
A villa in exposed concrete, designed to magnify the view.
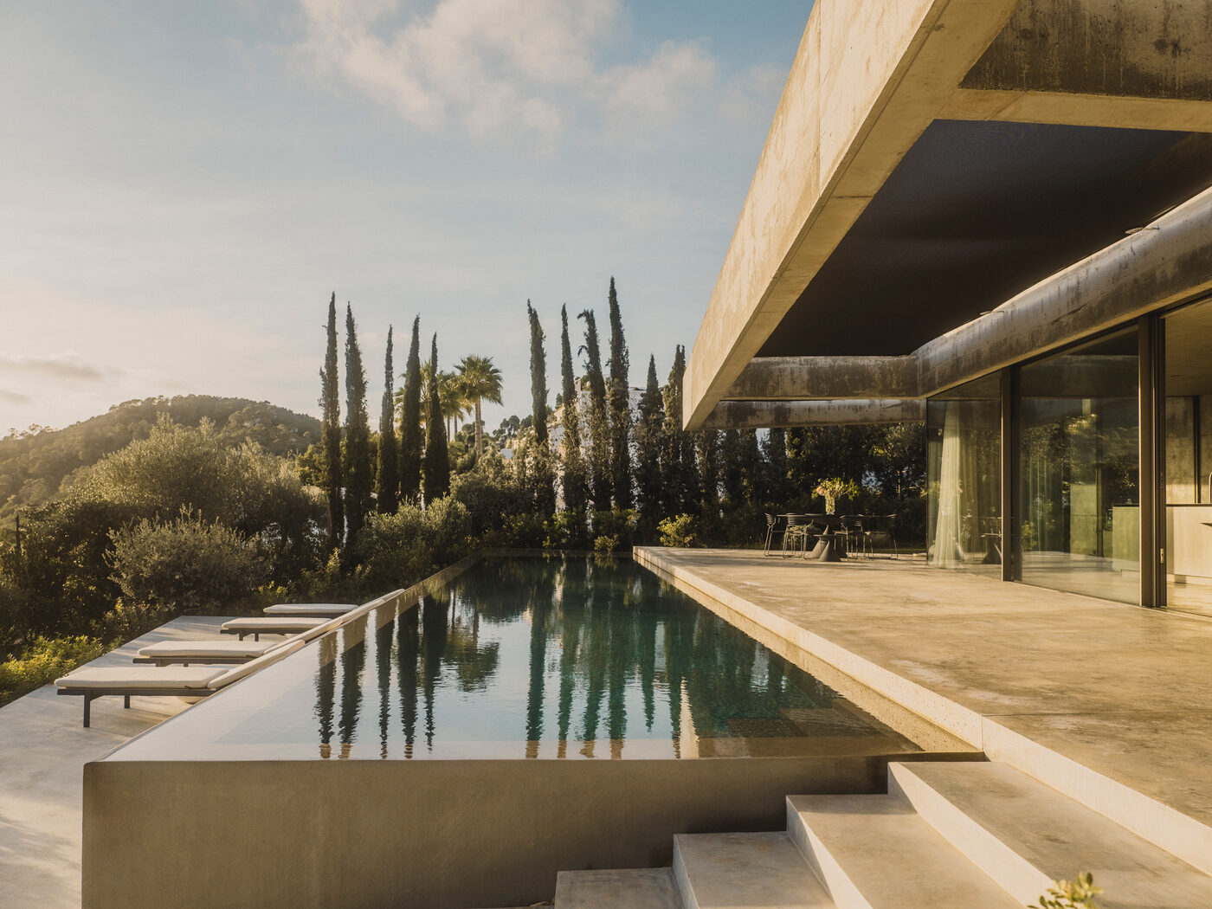
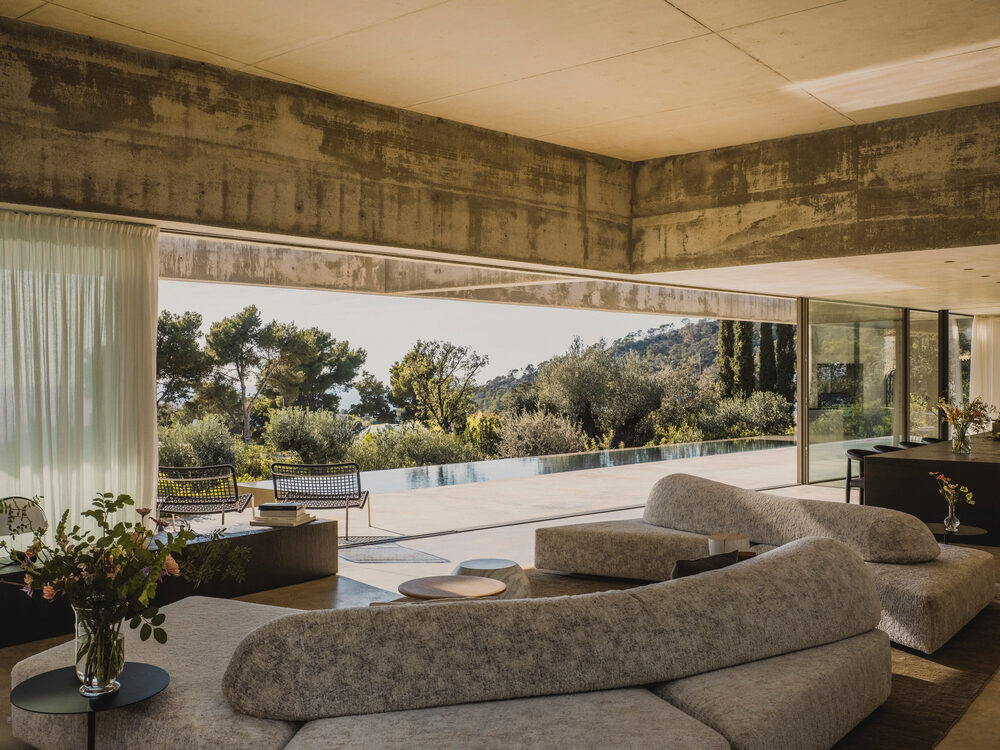
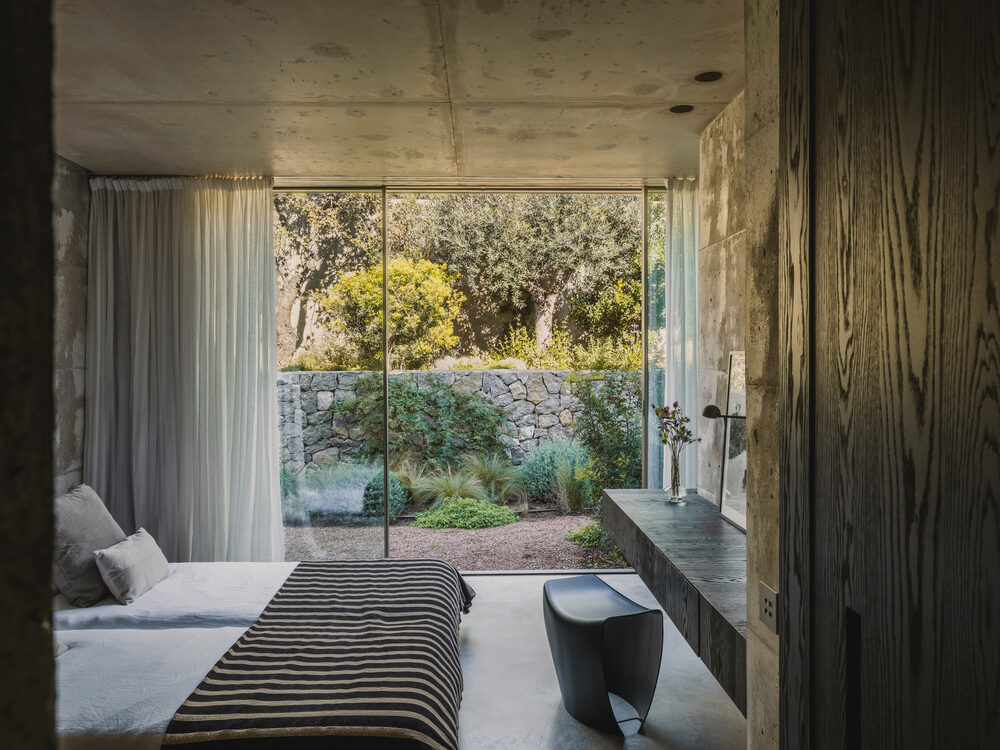
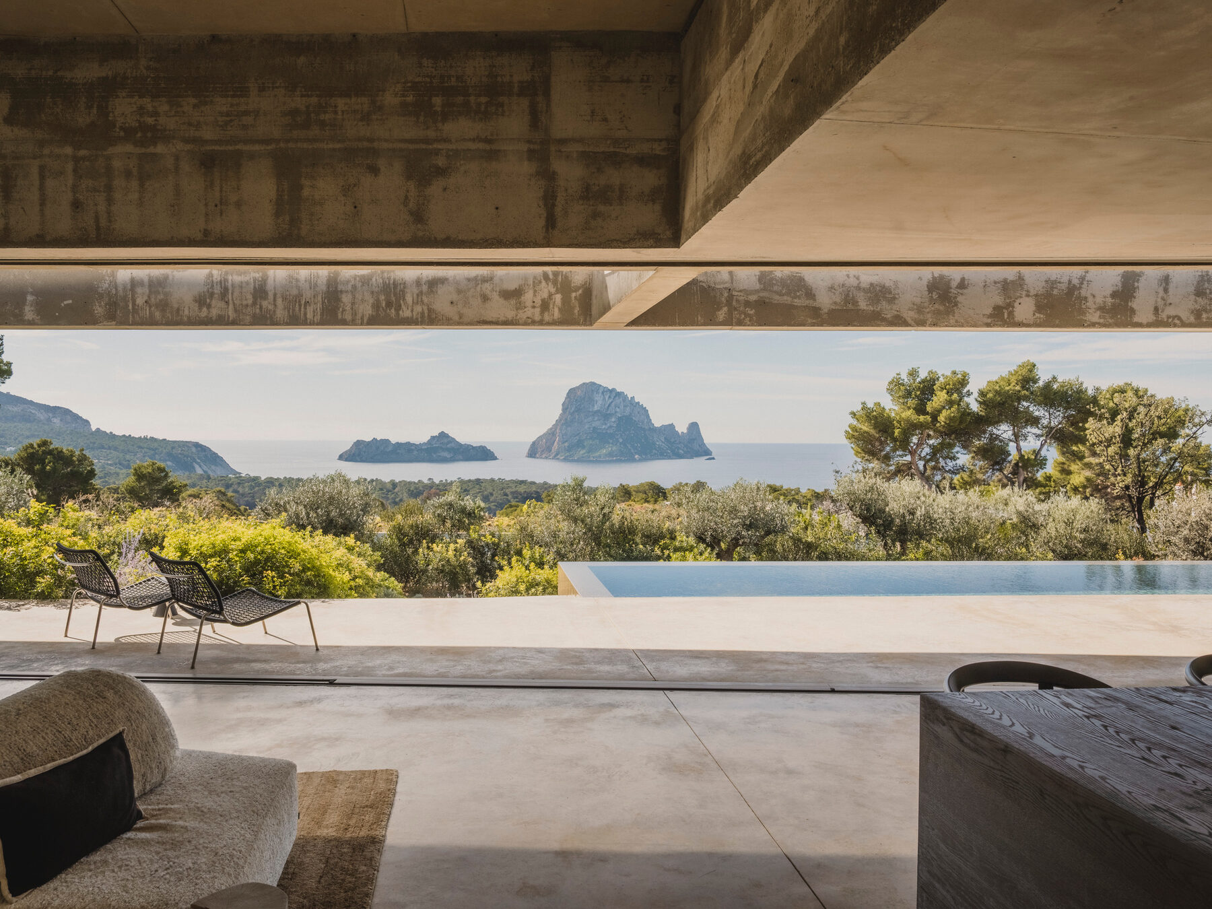
Kobalt is built entirely in concrete, left raw, for a minimal architecture that recedes behind the landscape. The villa is organized around a zen patio with a Japanese fountain. Opening to Es Vedra: the legendary islet's silhouette becomes the vanishing point from the living room to the master bedroom. The garden, planted only with native species, creates a poetic natural barrier to the outside.
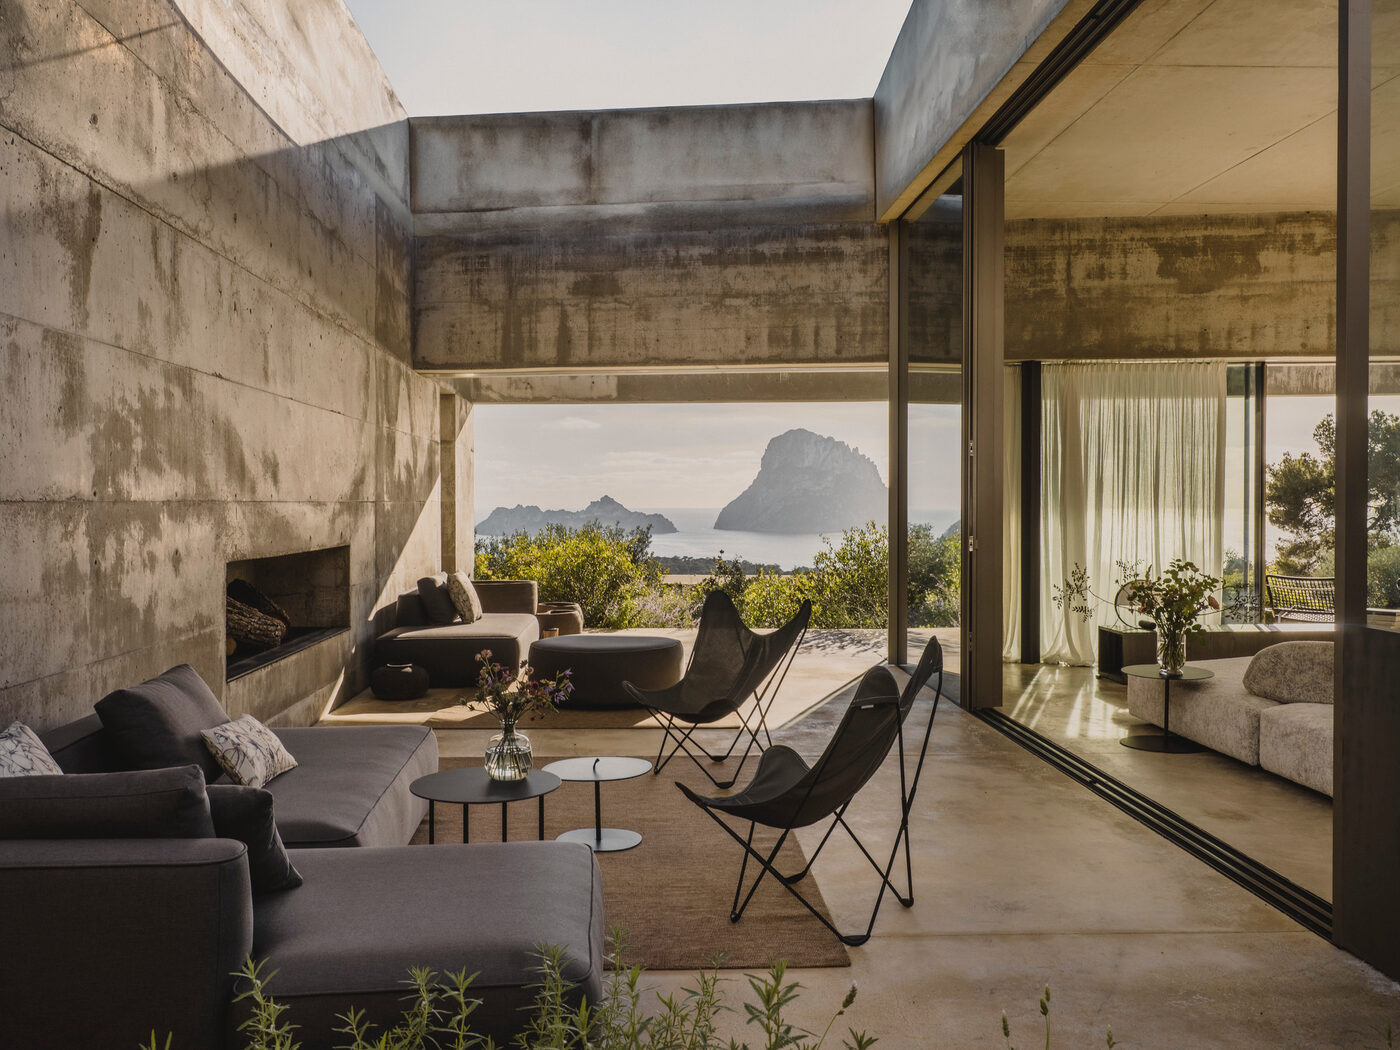
Facing Es Vedrà, extended by a concrete terrace and a comfortable outdoor lounge.
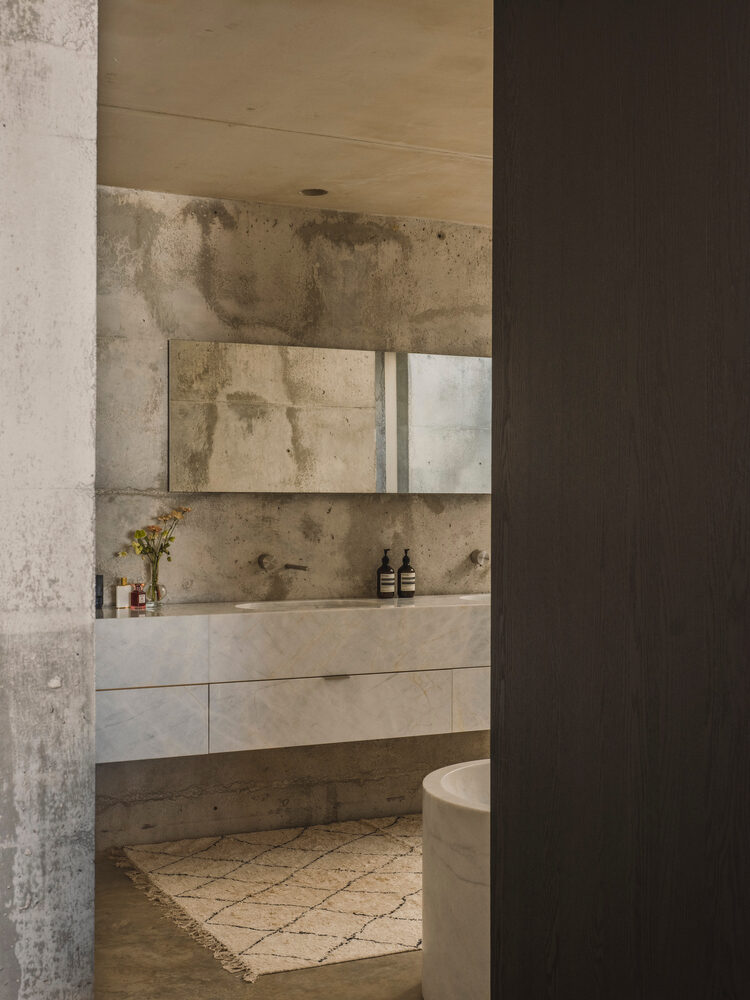
White marble basins and tubs, carved as single blocks.
Uninterrupted sea view, private terrace.
An uninterrupted view of the Mediterranean and Es Vedra.
Gym, outdoor sauna and cold bath.
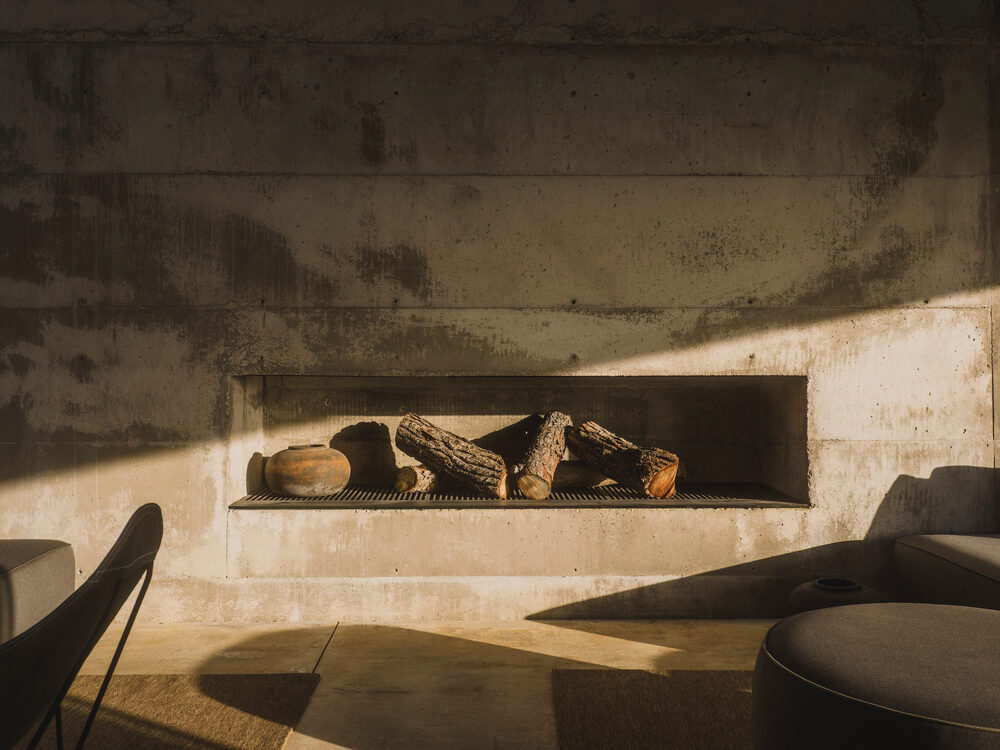
Outdoor concrete fireplace, Mediterranean garden, chill out area sheltered from the wind.
"Villa Kobalt, a lesson in raw material facing Es Vedrà."Arquitectura y Diseño, May 2026 — Project by Erpicum Architects, styling by Susana Ocaña, photography by Eugeni Pons